
Designed with gentle curves, layered lighting, and soft tonal finishes, this minimalist home balances comfort and practicality through a warm and refined spatial experience.
This contemporary minimalist home embraces simplicity through a carefully curated palette of warm neutrals, soft lighting, and clean architectural detailing. Rather than relying on excessive decorative elements, the design focuses on proportion, materiality, and spatial openness to create an environment that feels calm, functional, and timeless.
The living room adopts a restrained and understated aesthetic with a long floating television console, concealed cove lighting, and softly textured surfaces that visually expand the space while maintaining a sense of warmth. A large curved opening frames the study area beyond, creating a gentle transition between spaces while allowing natural light to flow seamlessly throughout the home. The rounded edges soften the overall composition and introduce a subtle sculptural quality to the interior architecture.
The integrated study zone is designed to support modern daily living, providing a bright and comfortable workspace without feeling visually disconnected from the rest of the home. Positioned beside full-height sheer curtains, the space benefits from soft diffused daylight that enhances the calm and airy atmosphere within the interior. The continuity between the living and study spaces reinforces the home’s open-plan character while maintaining visual coherence through consistent tones and materials.
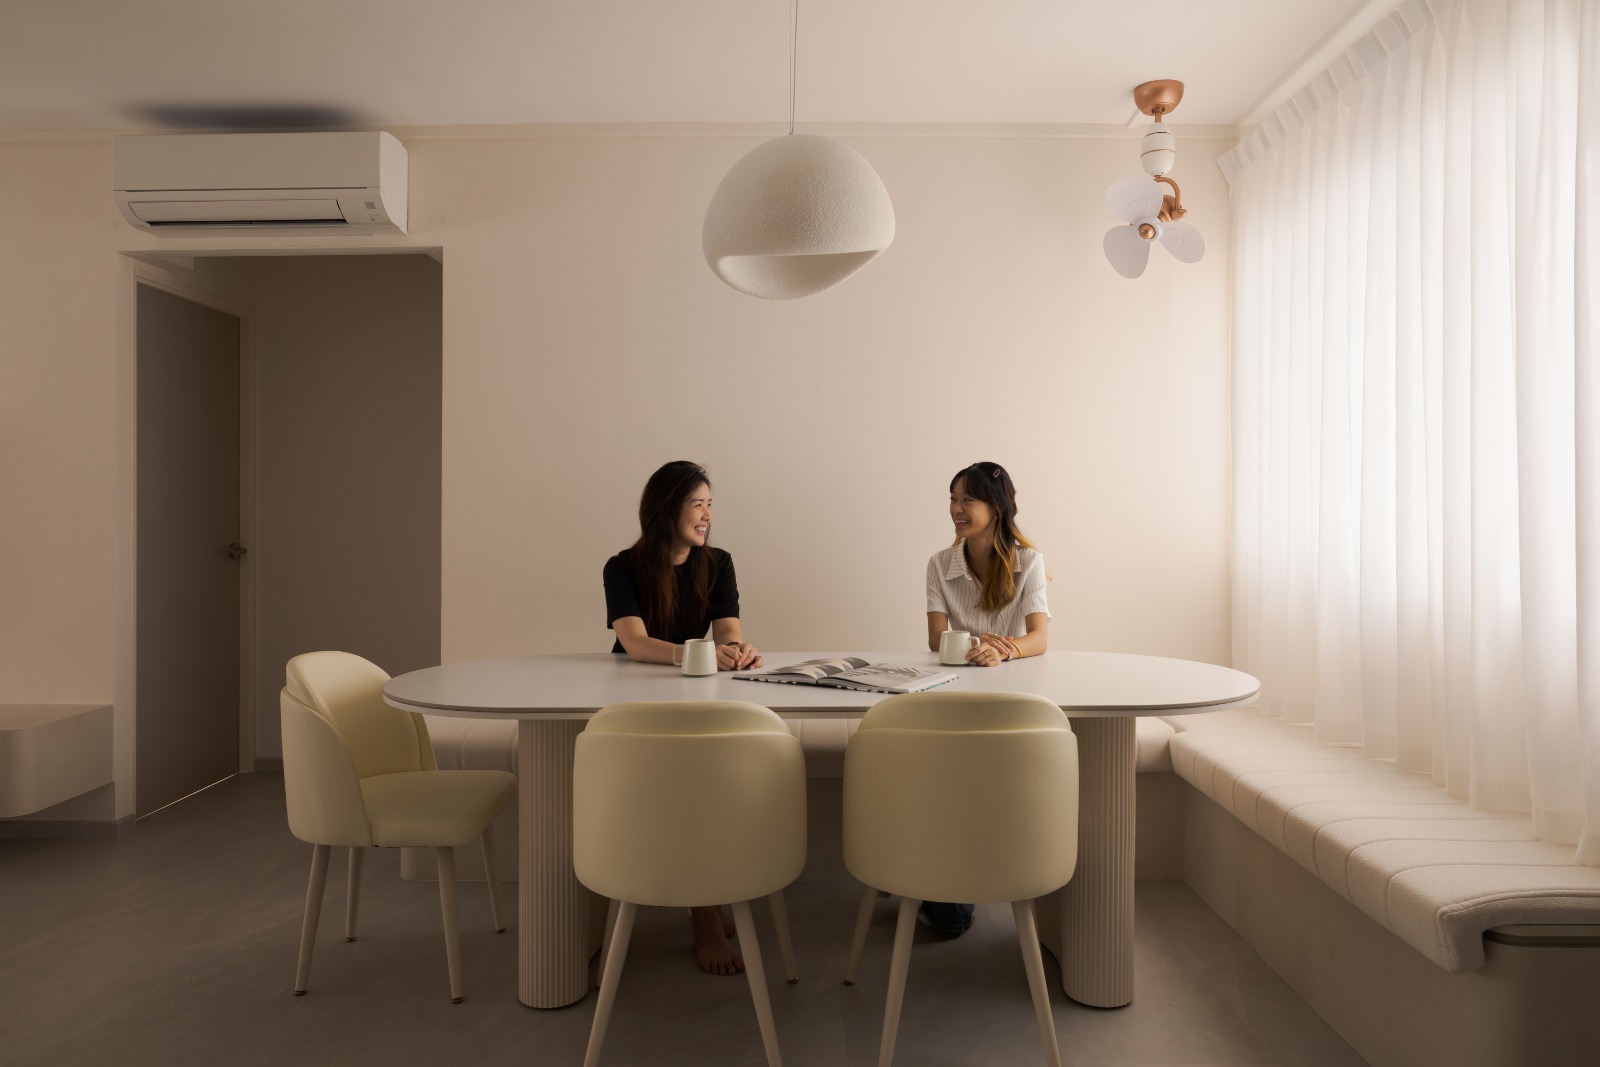
In the dining area, curved forms continue to define the design language of the home. Rounded furniture profiles, softly upholstered seating, and sculptural lighting pieces create a welcoming environment centred around comfort and conversation. The built-in window seating maximises functionality while adding another layer of softness to the spatial experience. Throughout the home, indirect warm lighting is carefully integrated to create depth and ambience without overwhelming the minimalist aesthetic.
The kitchen maintains the same restrained visual approach with seamless cabinetry, concealed storage, and muted material finishes that contribute to a clean and clutter-free environment. Subtle textural variations within the cabinetry and backsplash add depth while preserving the overall tonal consistency of the space. Functional elements such as integrated appliances and concealed drying racks are thoughtfully incorporated to maintain visual simplicity while improving practicality for daily use.
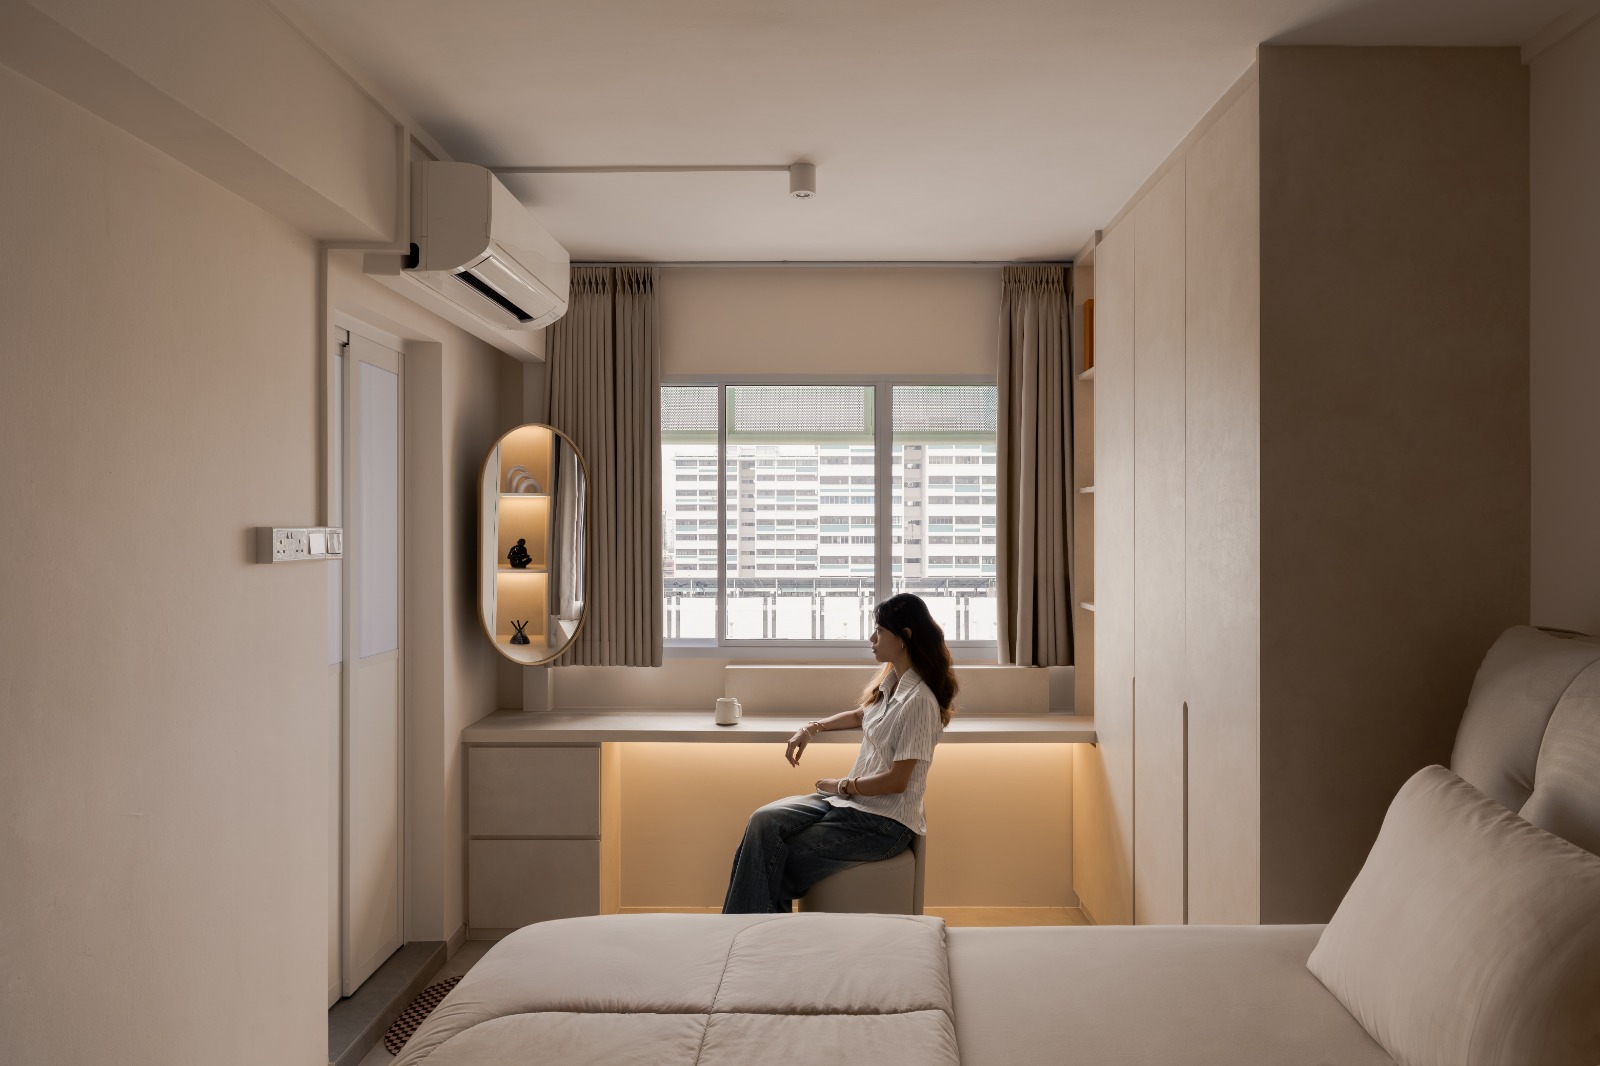
The bedroom continues the warm minimalist language through soft lighting, integrated carpentry, and calming neutral finishes. A custom-built window seating area with concealed lighting transforms the space into a quiet corner for rest and relaxation, while built-in storage solutions maximise functionality without disrupting the visual clarity of the room. The careful layering of textures, lighting, and soft tones creates a restful atmosphere that feels intimate yet refined.
Warm minimalist homes use soft lighting, layered textures, neutral tones, and rounded details to create a more comfortable and inviting atmosphere.
Curved openings soften transitions between spaces, improve visual flow, and create a more organic and elegant spatial experience.
Built-in furniture maximises storage efficiency, reduces visual clutter, and creates a cleaner and more cohesive interior layout.
Concealed lighting creates soft ambient illumination, enhances architectural details, and contributes to a calmer and more refined atmosphere.
Neutral colours create a timeless and calming environment while allowing textures, lighting, and architectural details to become the main visual focus.