
Designed as a quiet urban retreat, this loft home balances openness and intimacy through layered timber elements, ambient lighting, and carefully framed spaces.
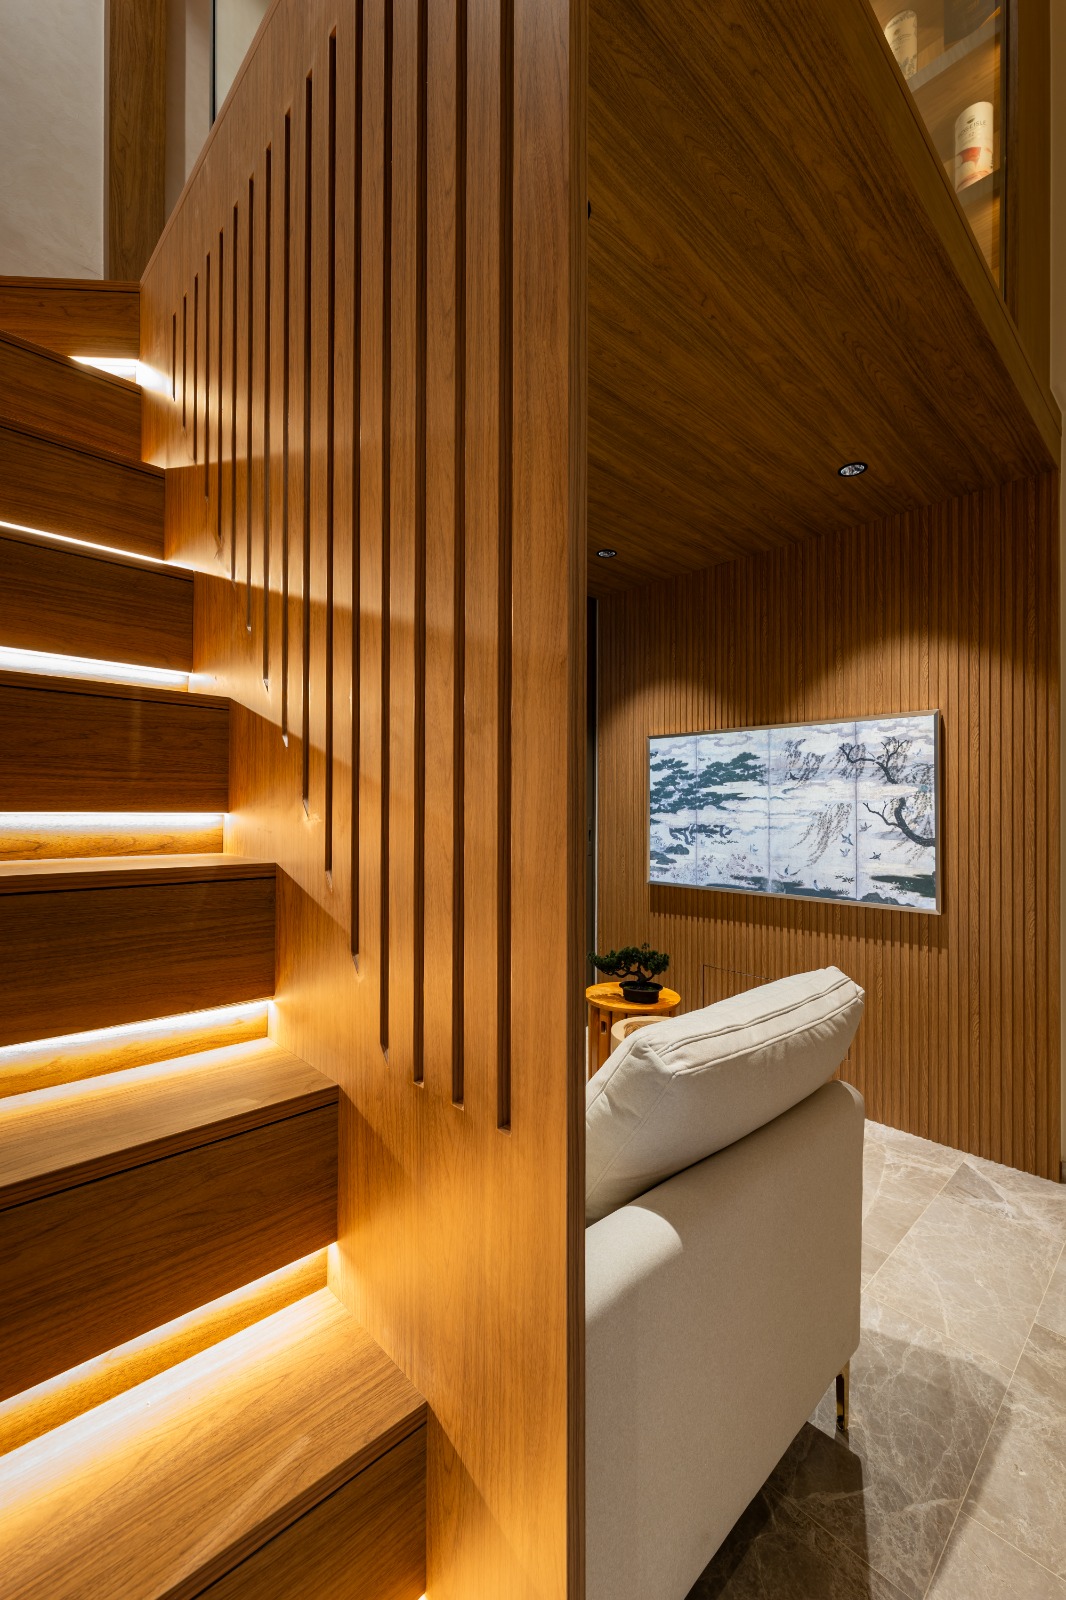
This contemporary loft home draws inspiration from Japanese interiors, combining warm timber textures, soft lighting, and architectural detailing to create a space that feels both calming and immersive. The design centres around verticality and layered materials, transforming the compact footprint into a warm and refined living environment with strong spatial character.
The double-volume living area immediately establishes a sense of openness, while the extensive use of timber battens introduces rhythm, depth, and visual continuity throughout the home. Vertical slatted detailing wraps around the staircase and living area, subtly defining zones without fully enclosing them. Integrated lighting beneath the stair treads enhances the floating effect of the staircase while contributing to the warm ambient atmosphere.
A timber-clad loft deck extends above the living area, creating an intimate upper lounge and display space. The custom shelving integrated into the loft introduces both functionality and visual texture, turning storage into a design feature while reinforcing the home’s warm material palette. Glass balustrades maintain openness and allow light to flow naturally between levels, preventing the loft from feeling visually heavy.
The dining area adopts a softer and more intimate expression through warm pendant lighting and muted finishes. Rounded countertop edges and warm wood grains create a gentle contrast against the stone flooring, balancing softness with structure. Throughout the home, lighting is carefully layered to create warmth and highlight the architectural details within the carpentry.
In the bedroom, the design shifts toward a more restful mood with concealed lighting, textured wall finishes, and darker timber tones. The space remains minimalist yet inviting, relying on warm indirect lighting and balanced proportions rather than decorative excess. The bathroom continues the same refined language through clean-lined vanity detailing, stone surfaces, and integrated mirror lighting that enhance both function and atmosphere.
The overall result is a home that feels deeply personal, warm, and immersive. Through the interplay of timber textures, soft illumination, and Japanese-inspired detailing, the loft achieves a timeless character that is both contemporary and comforting.
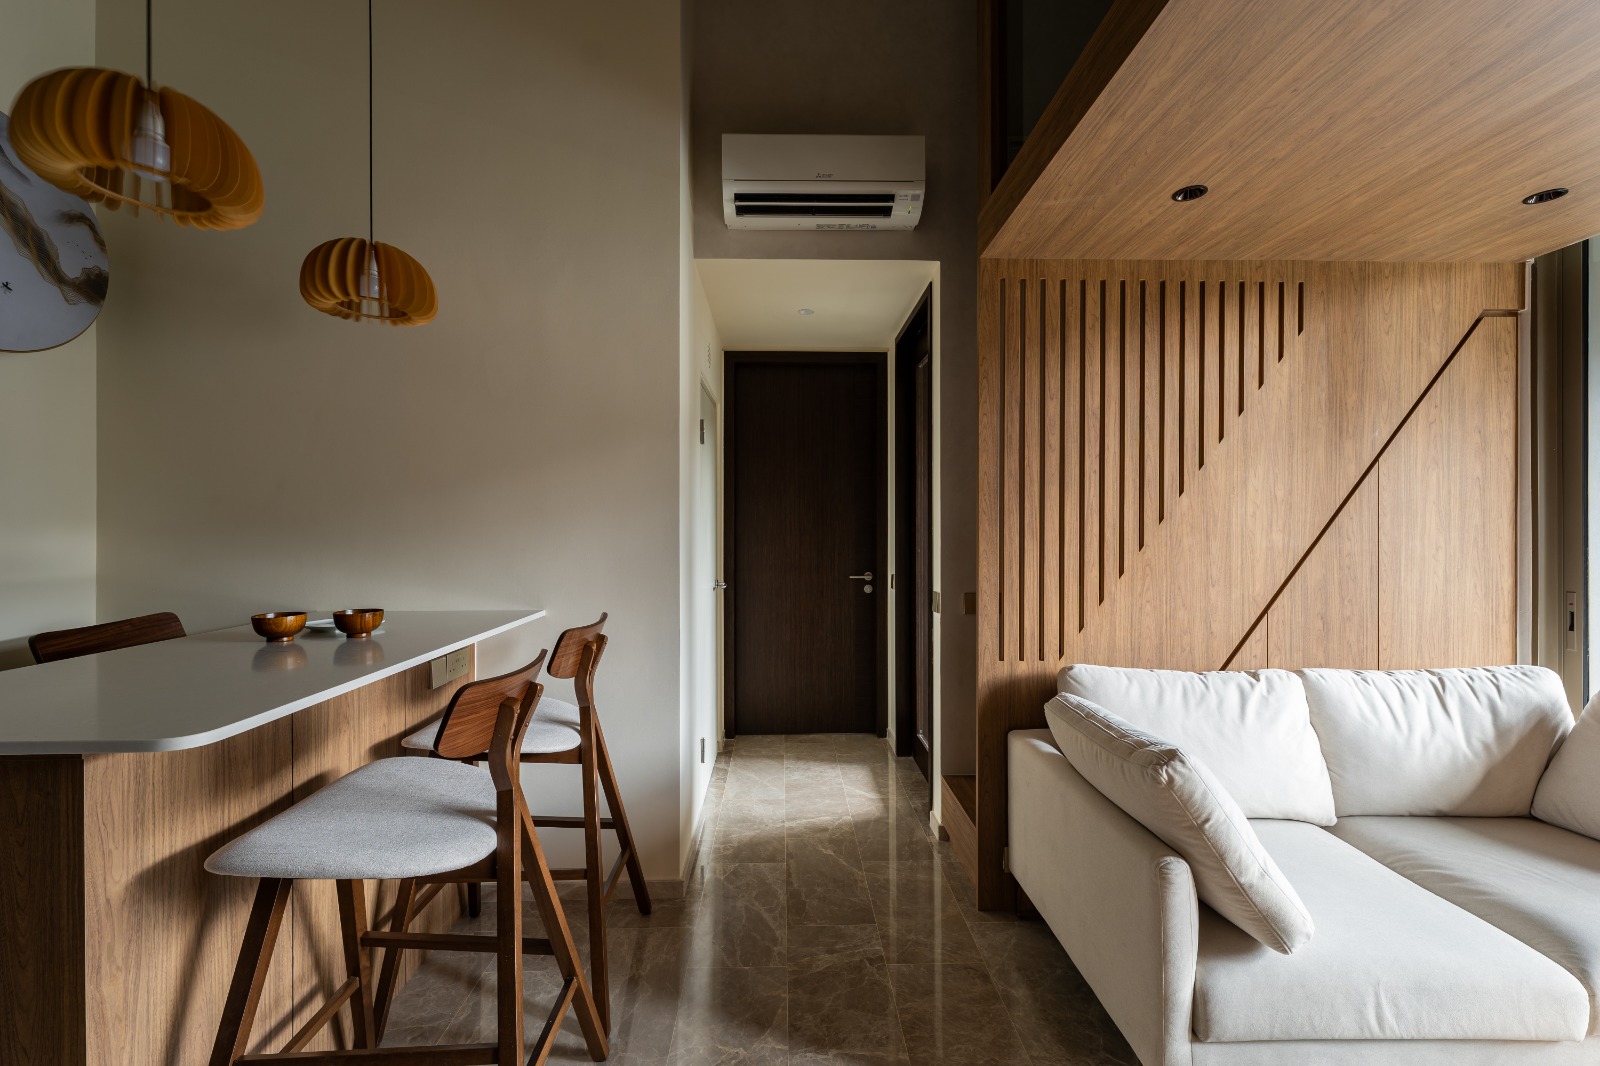
Japanese-inspired loft interiors focus on warmth, simplicity, natural materials, and layered spatial experiences that create calm and balance.
Fluted panels add texture, depth, and architectural rhythm while helping to visually define spaces without fully enclosing them.
Ambient lighting enhances warmth, highlights architectural details, and creates a softer and more relaxing atmosphere within the home.
Loft layouts maximise vertical space, create distinct functional zones, and add openness without increasing the home’s footprint.
Natural wood finishes, textured wall surfaces, stone flooring, and soft neutral fabrics are commonly used to create warmth and depth in contemporary interiors.