
This home explores a softer take on minimalism, pairing clean architectural lines with curved forms, warm lighting, and a muted material palette to create a calm and elevated living environment.
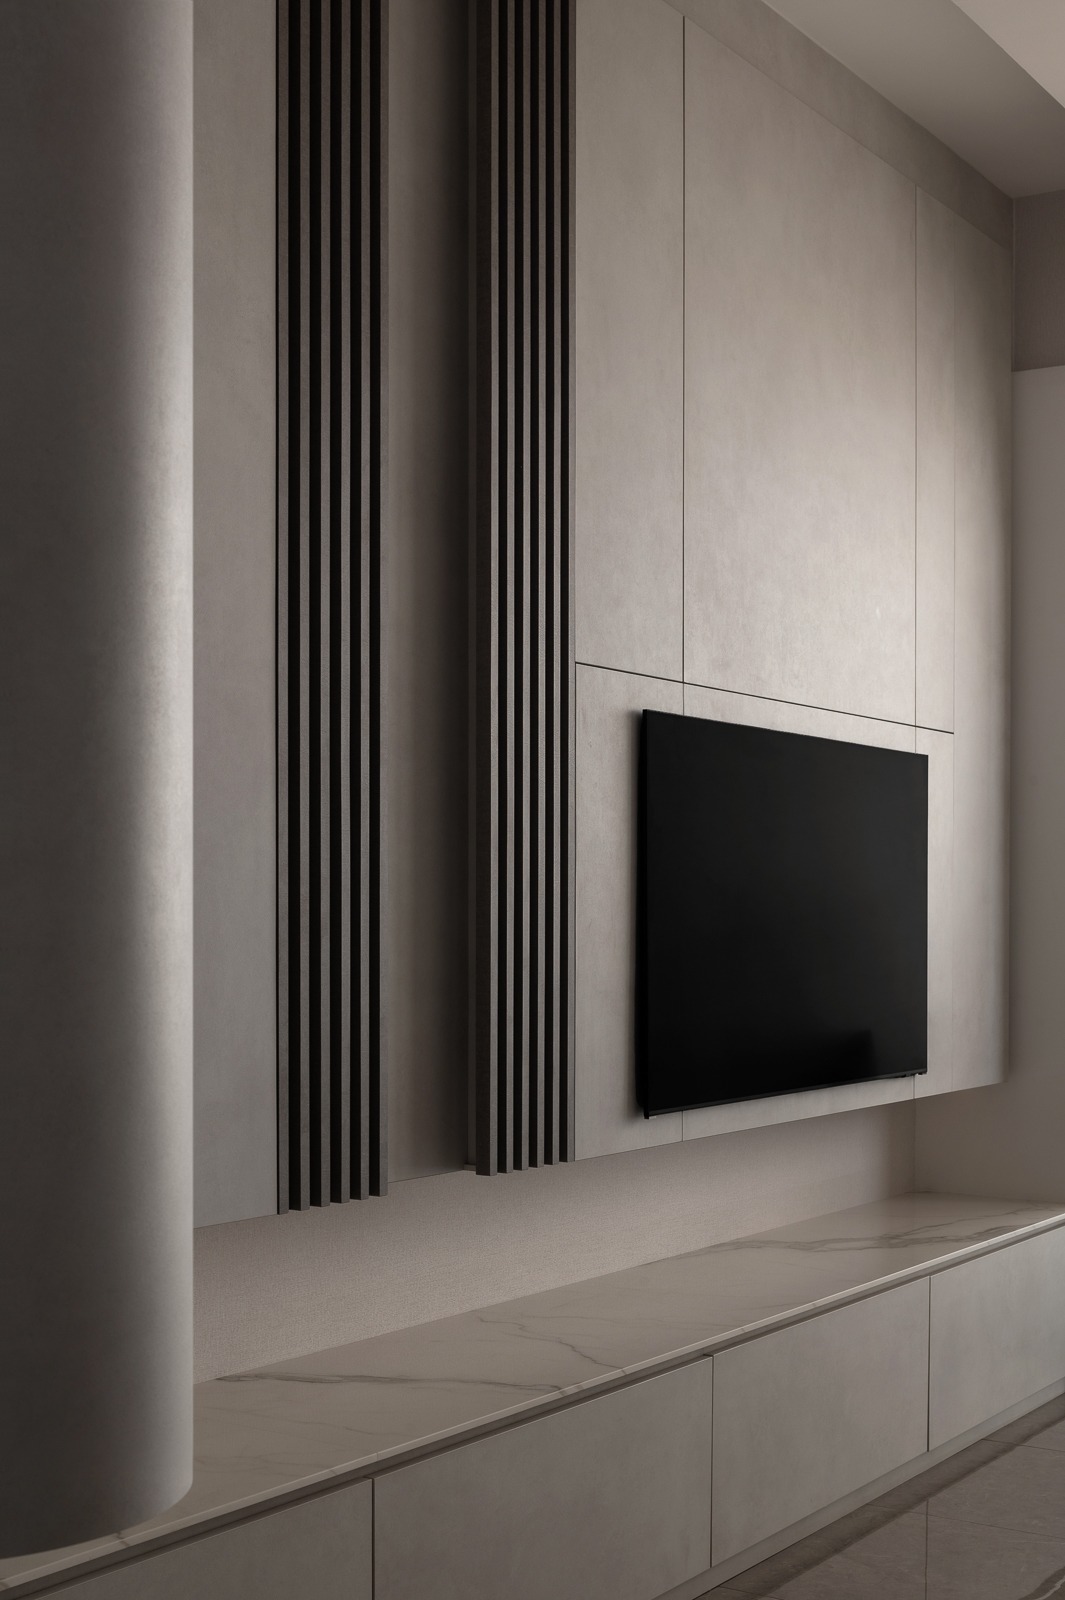
Designed as a quiet retreat, this home embraces soft minimalism through a restrained palette of warm greys, beiges, and subtle stone textures. The living space is anchored by a seamless built-in feature wall, where concealed storage, vertical fluted accents, and integrated lighting create depth without visual clutter. A gently curved transition into the dining area softens the otherwise linear architecture, introducing a sense of flow and spatial continuity. The dining space is framed by full-height windows dressed in sheer and blackout curtains, allowing light to diffuse softly across the interior.
In the bedroom, a raised platform bed with integrated lighting enhances both function and ambience, while a full-height wardrobe with concealed handles maintains a clean and monolithic presence. A dedicated vanity and study area is seamlessly carved into the carpentry, combining practicality with a refined, hotel-like feel. The bathroom continues the material story with stone-inspired surfaces, mirrored cabinetry, and integrated niches, balancing utility with understated luxury.
Throughout the home, warm cove and strip lighting are carefully layered to highlight architectural lines and textures, creating a cohesive and calming atmosphere. The result is a space that feels intentional, quietly luxurious, and deeply liveable.
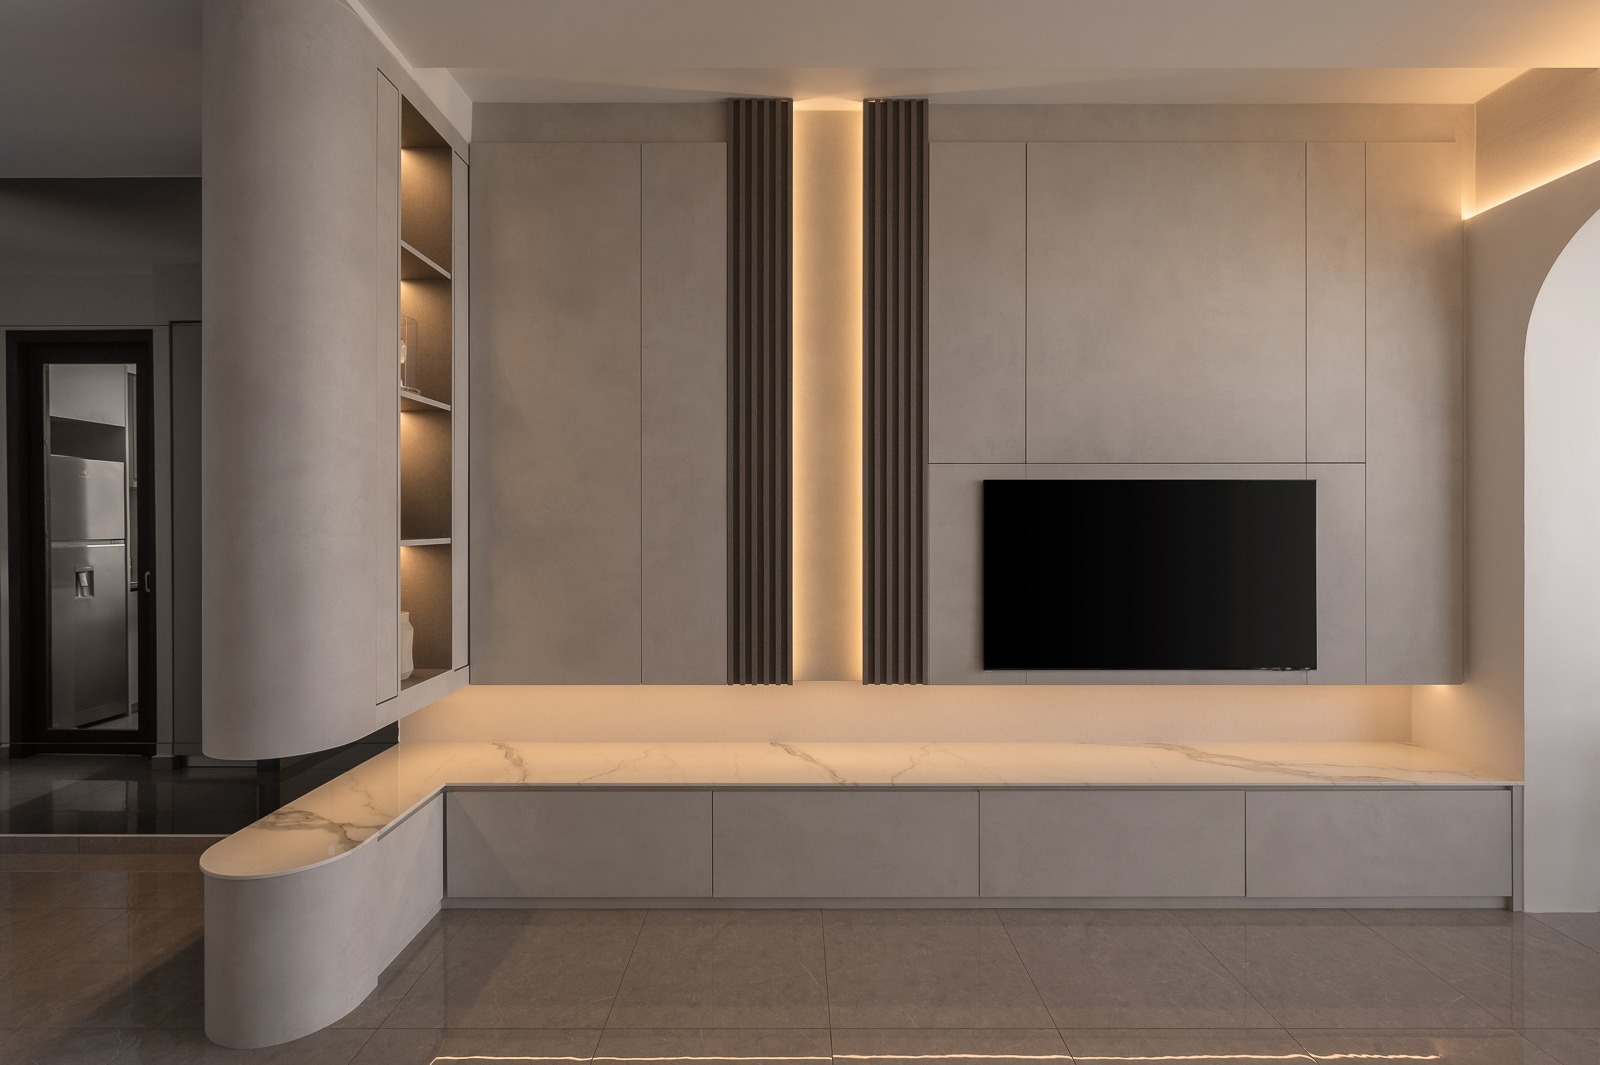
Soft minimalism combines the clean principles of minimal design with warmer tones, softer textures, and curved forms to create a more inviting and liveable space.
Curved elements soften sharp lines, improve visual flow, and add a sense of warmth and approachability to minimalist interiors.
Built-in carpentry reduces visual clutter, maximises storage, and allows design elements to blend seamlessly into the overall space.
Layered lighting highlights architectural details, enhances textures, and creates a warm, ambient atmosphere throughout the home.
Common materials include matte laminates, stone-inspired surfaces, wood textures, and soft fabric finishes in neutral tones.