
The kitchen and master bedroom are planned to prioritise functionality, comfort, and efficient use of space within a BTO HDB layout.
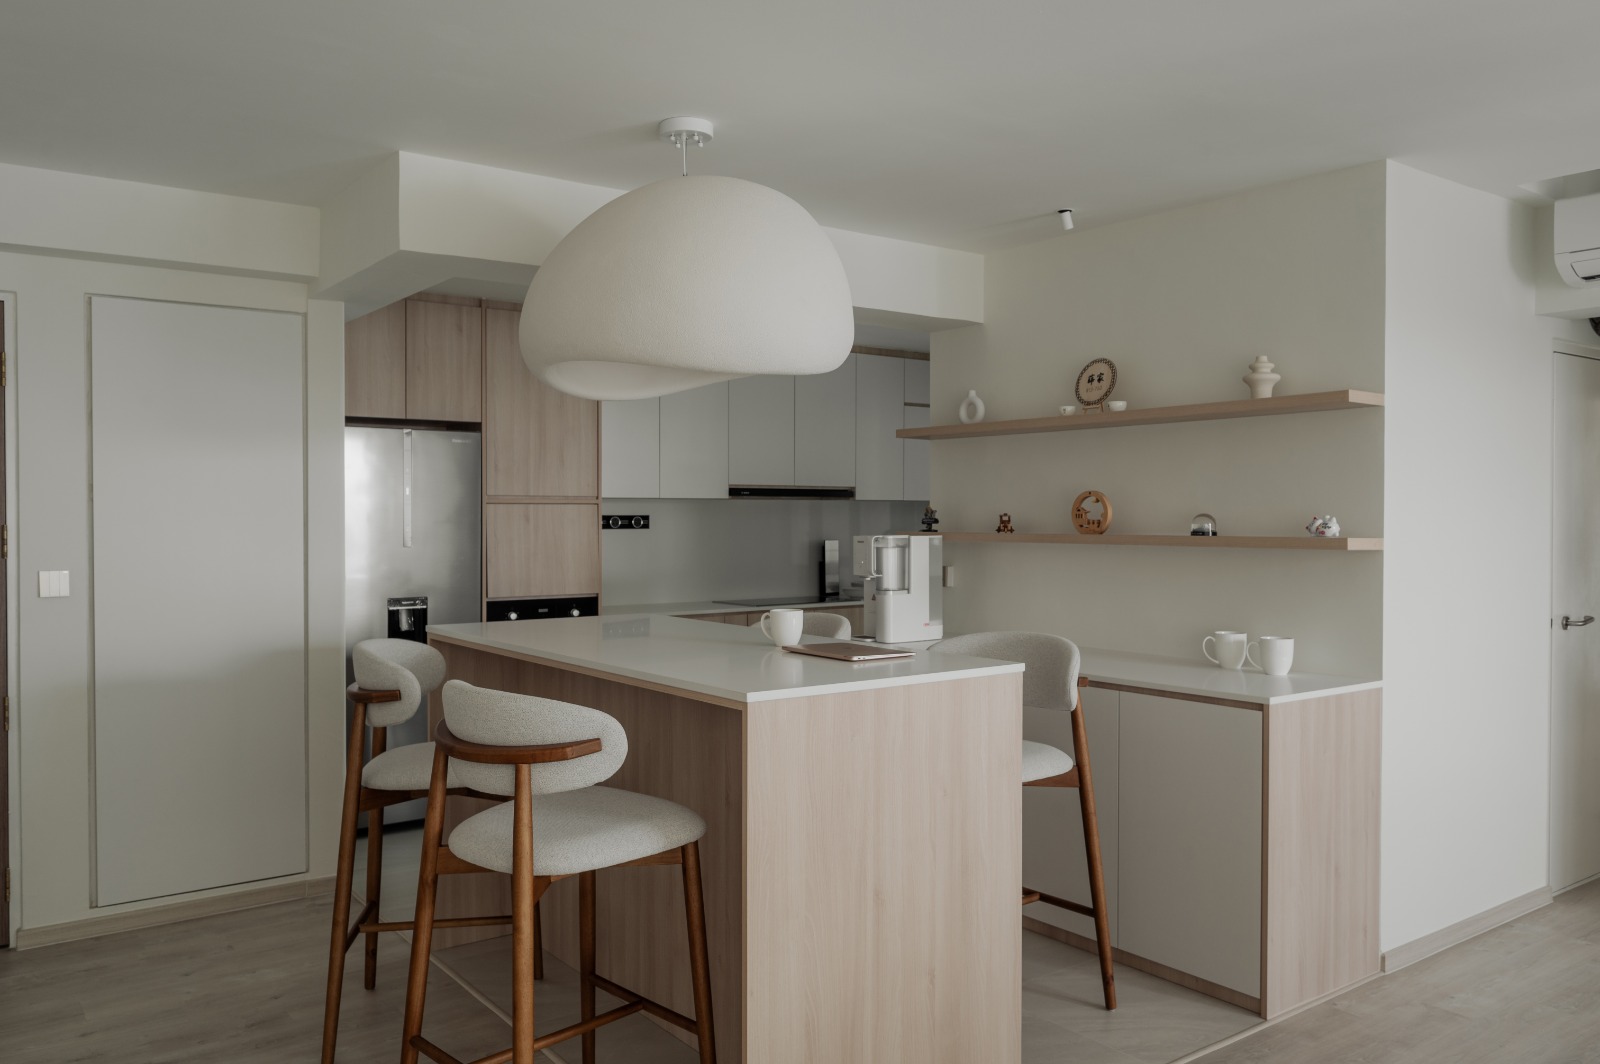
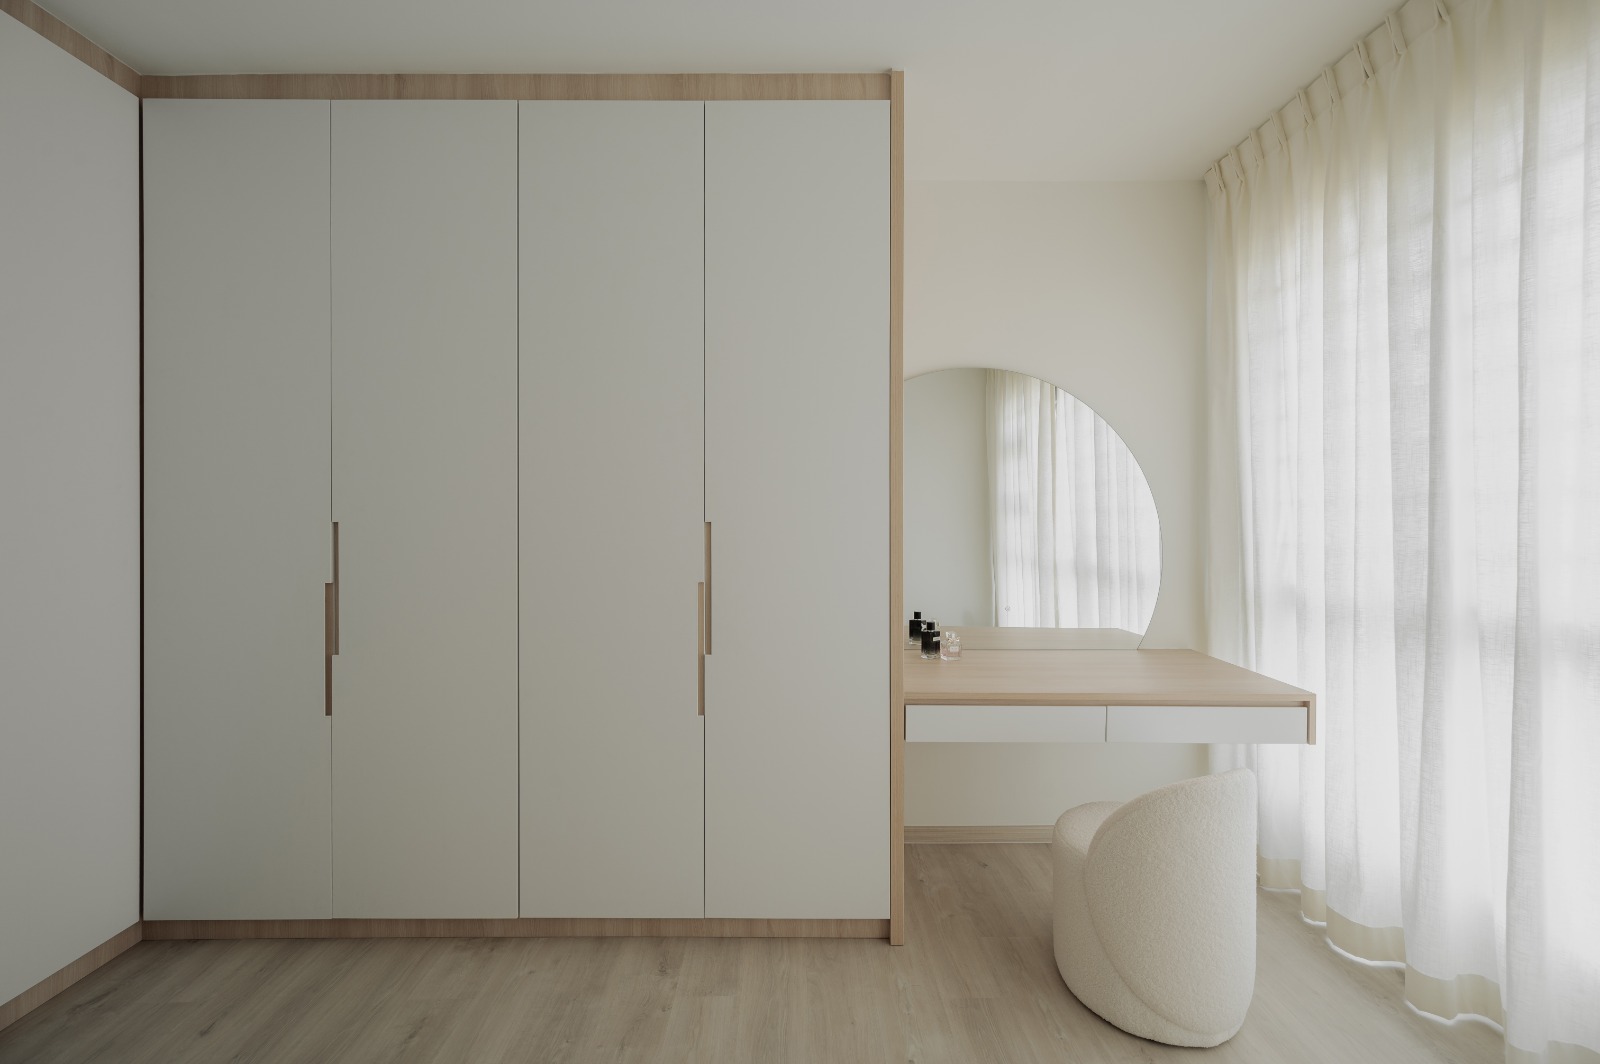
In BTO HDB homes, where space is often more compact, careful planning of key areas such as the kitchen and master bedroom plays a crucial role in overall usability. The kitchen is designed around workflow efficiency, ensuring smooth movement between preparation, cooking, and cleaning zones while maintaining sufficient storage without overcrowding the space. In the master bedroom, the layout balances wardrobe capacity with circulation, preventing built-in elements from overwhelming the room. Storage is integrated based on actual usage patterns rather than maximum capacity, allowing both spaces to remain practical and comfortable. Consistent materials and restrained detailing further enhance visual clarity, ensuring that the home feels organised and easy to maintain over time.
A kitchen should be planned around workflow efficiency, with clear zones for preparation, cooking, and cleaning. Proper spacing and storage integration help ensure smooth daily use without congestion.
Balancing storage and circulation is key. Wardrobes and furniture should be planned to maximise usability without making the space feel cramped or restrictive.
Storage should be based on actual needs rather than maximum capacity. Integrating built-in storage along walls and using concealed compartments helps maintain both function and visual clarity.
Layout planning ensures that limited space is used efficiently. A well-planned layout improves circulation, functionality, and overall comfort in daily living.
Materials influence durability, maintenance, and visual clarity. Using consistent and practical materials helps create a cohesive and long-lasting design.