
Storage in compact condominium homes requires careful planning to balance functionality, accessibility, and visual clarity.
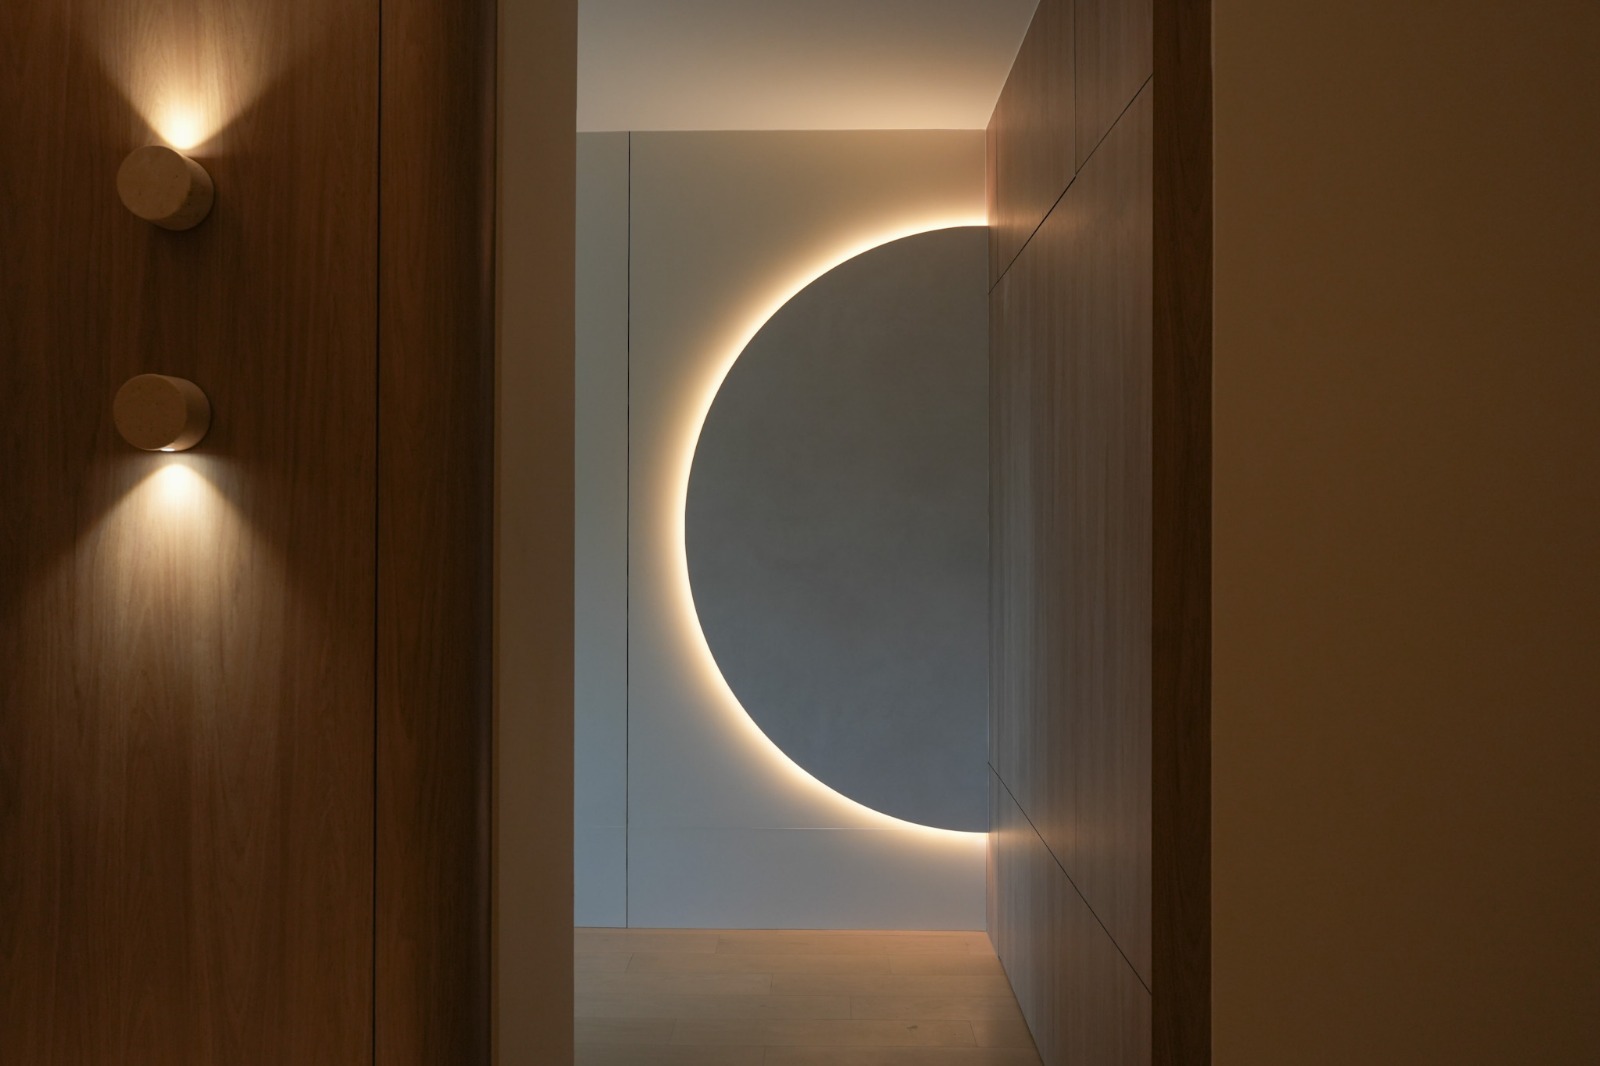
Effective storage planning begins with understanding how each space is used and identifying opportunities to integrate storage into the architecture rather than adding it as an afterthought. Full-height cabinetry, built-in furniture, and concealed compartments allow storage to be maximised without fragmenting the layout. In smaller homes, combining open and closed storage helps maintain visual balance, ensuring frequently used items remain accessible while less essential items are kept out of sight. Multi-functional elements, such as storage-integrated seating or feature walls, further optimise space without increasing clutter. Consistency in materials and alignment of cabinetry also plays a key role in maintaining a clean and cohesive look, allowing the home to feel organised and spacious despite its compact size.
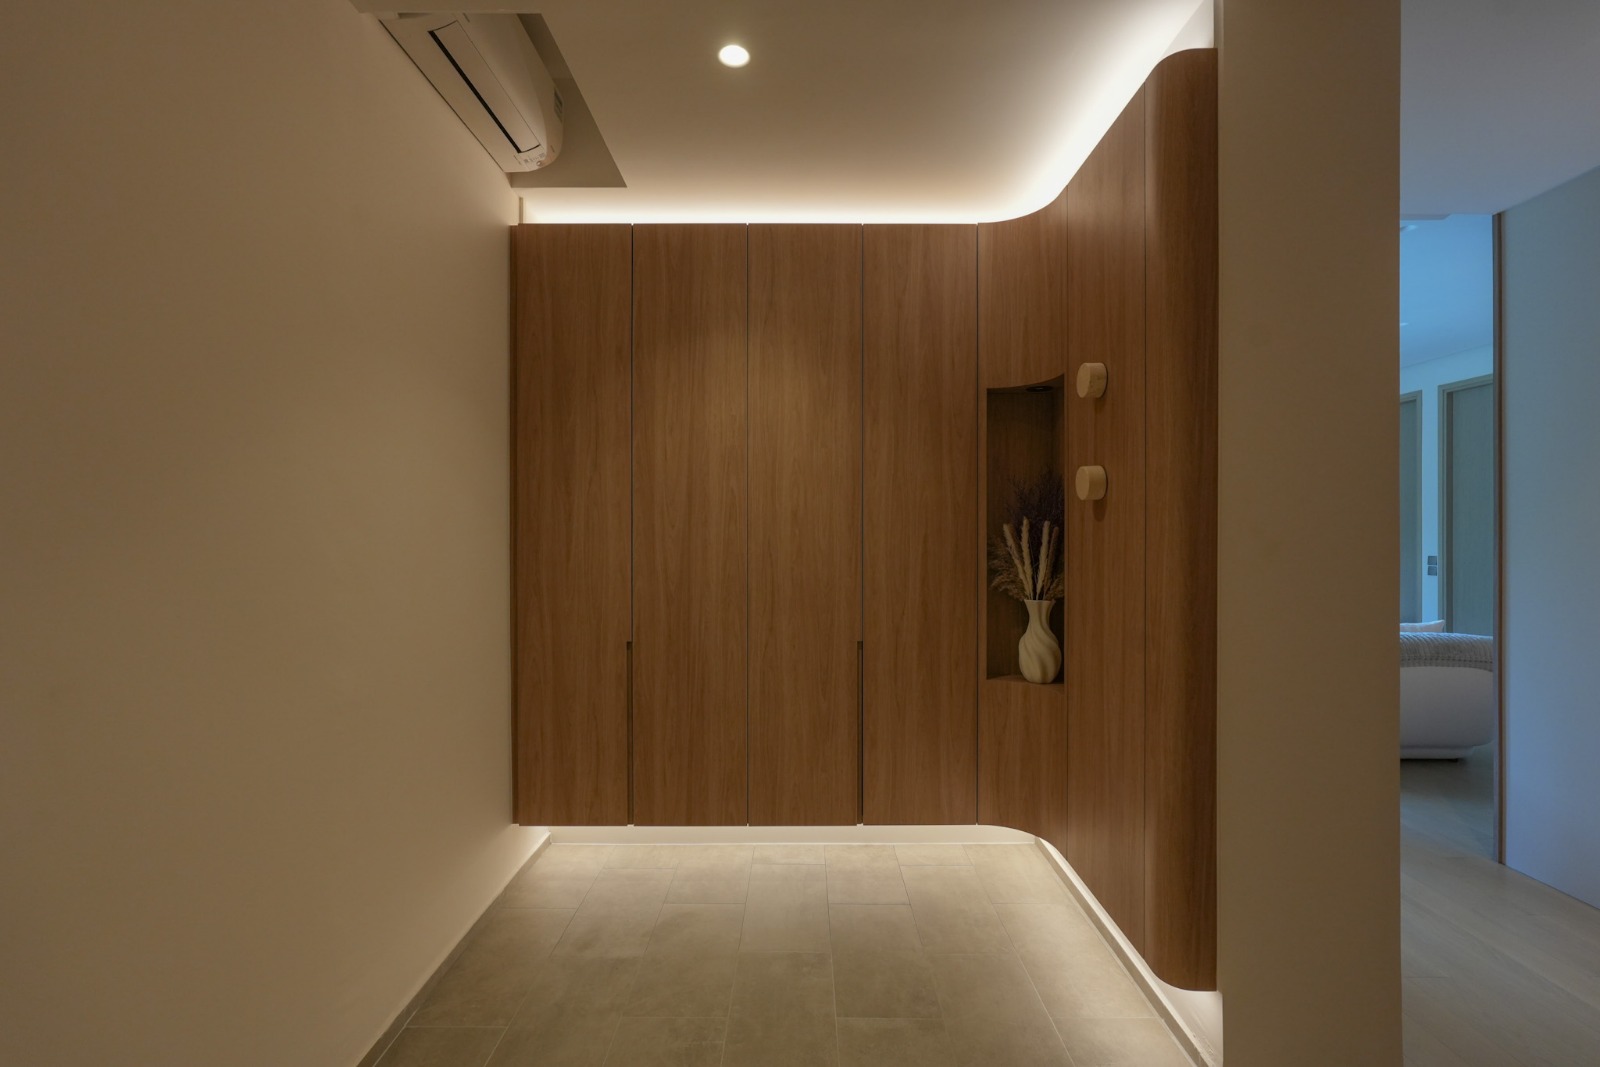
The most effective approach is to integrate storage into walls and furniture through built-in cabinetry and full-height units. This allows you to maximise space without adding bulky standalone storage.
A combination of both works best. Concealed storage keeps the space visually clean, while selective open storage allows easy access to frequently used or display items.
By aligning cabinetry with walls, using consistent materials, and avoiding unnecessary visual breaks, storage can blend into the space rather than stand out, preserving a sense of openness.
Multi-functional storage refers to elements that serve more than one purpose, such as benches with hidden compartments or feature walls that incorporate shelving and cabinetry.
Full-height cabinetry maximises vertical space, reduces unused gaps, and creates a cleaner visual line, making the home feel more organised and less cluttered.